

If your porch is close to ground level, fall protection may never come up.
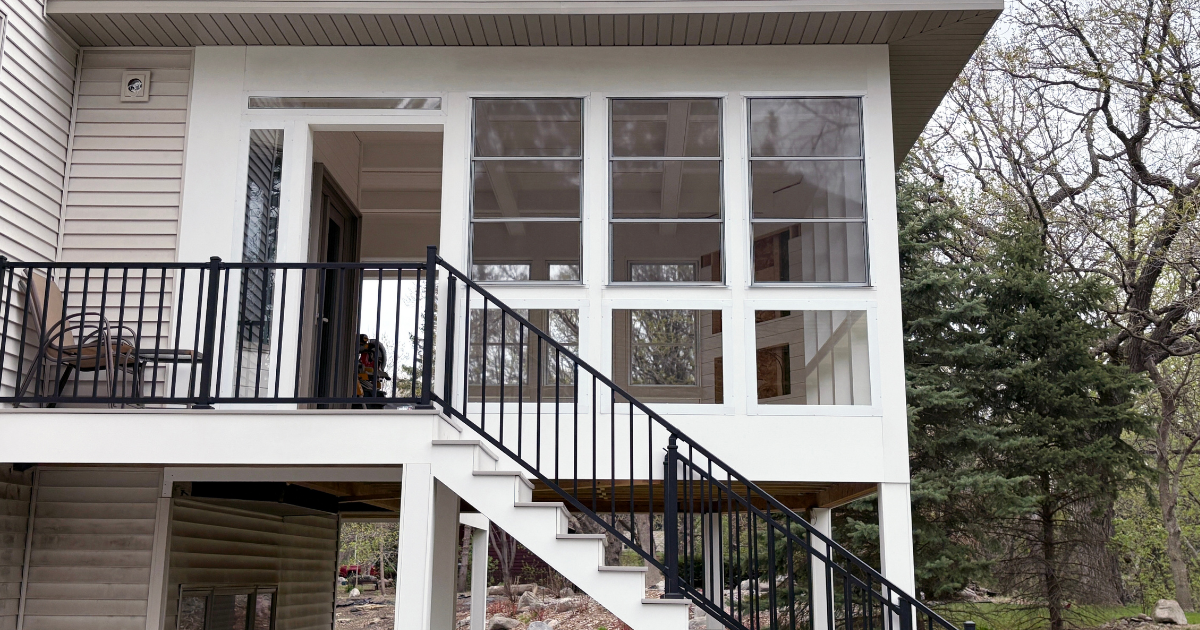
But if the porch floor is elevated, it is something to think about before you finalize your window openings.
A good starting point is the 30-inch rule: under the International Residential Code, guards are generally required when a walking surface is more than 30" above the floor or grade below.
Local requirements can vary, so always confirm with your local building official.
Porch Windows Are Not a Guardrail
Xtend operable porch windows are designed to keep out wind, rain, bugs, and weather. They are not intended to serve as a structural guardrail.
If your porch requires fall protection, you will need to plan for that separately.
Fortunately, there are several good options.
Option 1: Keep or Add a Traditional Guardrail
The simplest solution is often a conventional guardrail inside or outside the window system.
If your existing porch already has a code-compliant railing, it may be able to stay right where it is.
The main thing to watch is clearance. Xtend windows extend approximately 2" to the inside from the back of the mounting flange and 7/8" to the outside, so railing posts and brackets need to stay clear of the window and its mounting surface.
On new construction, this is easy to plan before the framing and railing are installed.
Option 2: Use a Fixed Tempered Glass Lower Panel
Another option is our fixed, framed tempered glass panel in the lower portion of the opening, with an operable Xtend window above it.
This creates a solid lower section while keeping the upper portion operable for ventilation.
It is also a great option when you want to maintain a more open view without a traditional railing running across the porch.
The height and framing of the lower panel should be planned around the fall-protection requirements for your project and confirmed with your local building official.
Option 3: Build Fall Protection Into the Porch
Fall protection can also be handled as part of the porch framing itself.
That might mean a framed lower wall, a separate structural guard system, or another code-approved design below the windows.
This can be especially clean on new construction because the guard, window openings, and trim can all be planned together from the beginning.
Which Option Is Best?
There is no one answer for every porch.
The best approach depends on the height of the porch, whether you already have a railing, the look you want, and your local code requirements.
If your porch is elevated, send us a picture, your opening dimensions, and the approximate height of the porch floor above grade. We can help you work through the window layout and available options.
And before construction begins, confirm the final fall-protection requirements with your local building official.
A little planning up front is much easier than finding out later that your railing and window openings are trying to occupy the same space.

Share this
How to Prepare New Construction Openings for Xtend Porch Windows
How to Prepare an Existing Screened Porch for Xtend Porch Windows